Design, AI, Education
3D House Planner
Free 3D home design in the browser: draw a floor plan, see it live in 3D and render it with AI
About 3D House Planner
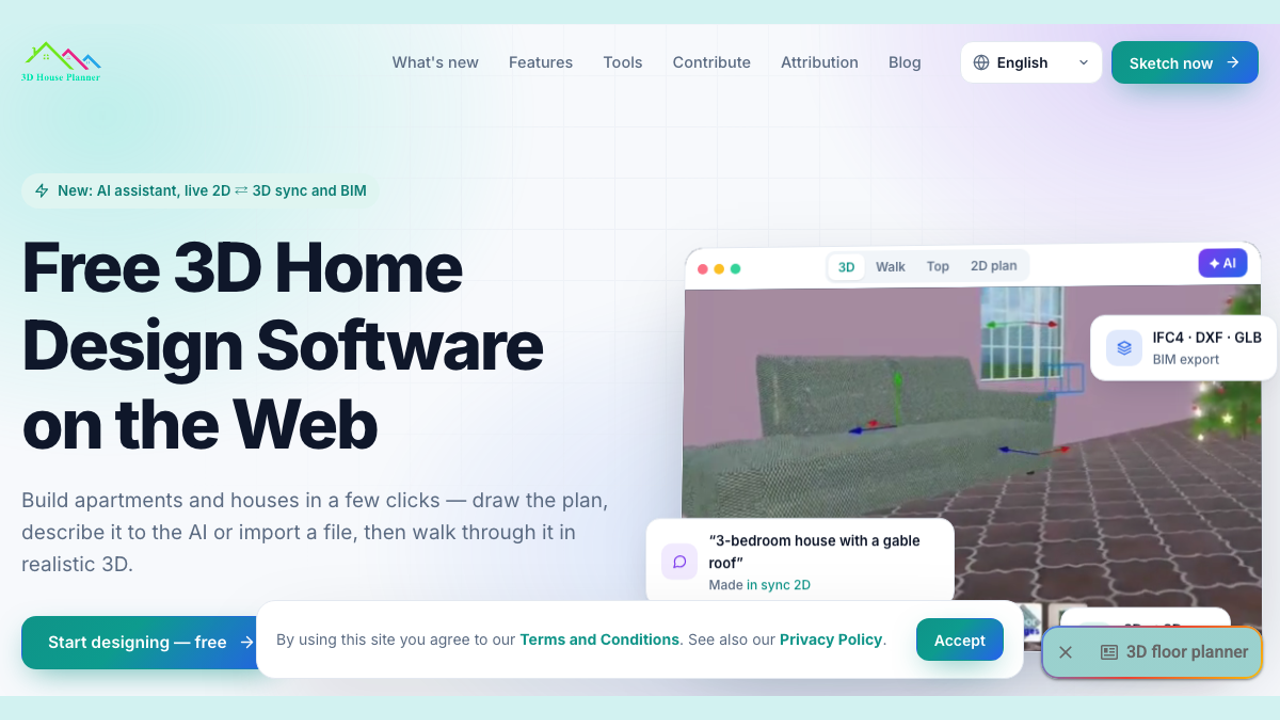
3D House Planner is a free home design tool that runs entirely in the browser, with no install and no account. You draw a floor plan in 2D and the 3D model updates live next to it, furnish the interior and exterior from thousands of objects, and turn the exact 3D view into AI renders. Projects export to IFC (BIM), GLB, OBJ, STL, DXF and SVG, in 10 languages.
Who is 3D House Planner for?
Homeowners planning a renovation, renters testing a furniture layout, interior designers sketching ideas for clients and architecture students. Before, they used paper sketches that were hard to visualize, or expensive CAD software that takes weeks to learn.
How does 3D House Planner work?
1. Open the site and draw walls, doors and windows in the 2D plan while the 3D view updates live. 2. Furnish the rooms from the catalog and walk through in first person. 3. Render the exact view with AI, or export to IFC, GLB or DXF to continue in other tools.